
Overview
Project ID: EVR-1786
Category: Residential
Unit Types:
- Apartment
- Twinhouse
- Standalone Villa
Developer: Orascom
Project Size: 1,000 Acres
Finishing:
- Core & Shell
- Semi-Finished
- Fully Finished
Delivery:
- 2 Years
- 3 Years
- 4 Years
Description
Developed by Orascom, O West is an expansive residential destination that brings together thoughtfully planned neighborhoods, premium residences, and an extensive range of lifestyle amenities. Designed to offer a complete living experience, the development combines contemporary architecture, landscaped surroundings, and integrated services, creating a community where comfort and convenience are part of everyday life.
O West Location in 6th of October
Occupying a strategic position in 6th of October City, O West offers convenient access to major roads, commercial destinations, and key landmarks across West Cairo. Its location places residents within easy reach of:
- Wahat Road
- Mall of Egypt, just 3 minutes away
- Dahshour Road, 3 minutes away
- Juhayna Square, 5 minutes away
- Arkan Plaza in Sheikh Zayed, 7 minutes away
- Ring Road, 7 minutes away
- 26th of July Corridor, 10 minutes away
O West Nearby Roads & Compounds
The development is connected to several major transportation routes, including:
- El Wahat Road
- Dahshour Road
- Ring Road
- 26th of July Corridor
It is also surrounded by a number of residential and commercial developments, such as:
- Aqmar Compound
- Eco West
- Kite Complex
- Belong Compound
O West Compound Master Plan
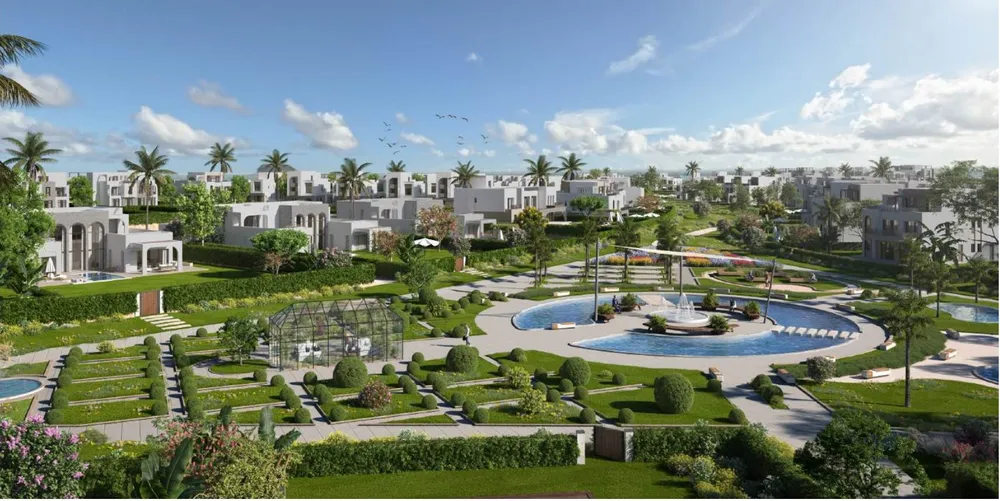
Covering an impressive 1,007 acres, O West was planned as a self-sufficient residential destination where diverse lifestyle experiences coexist within one integrated community.
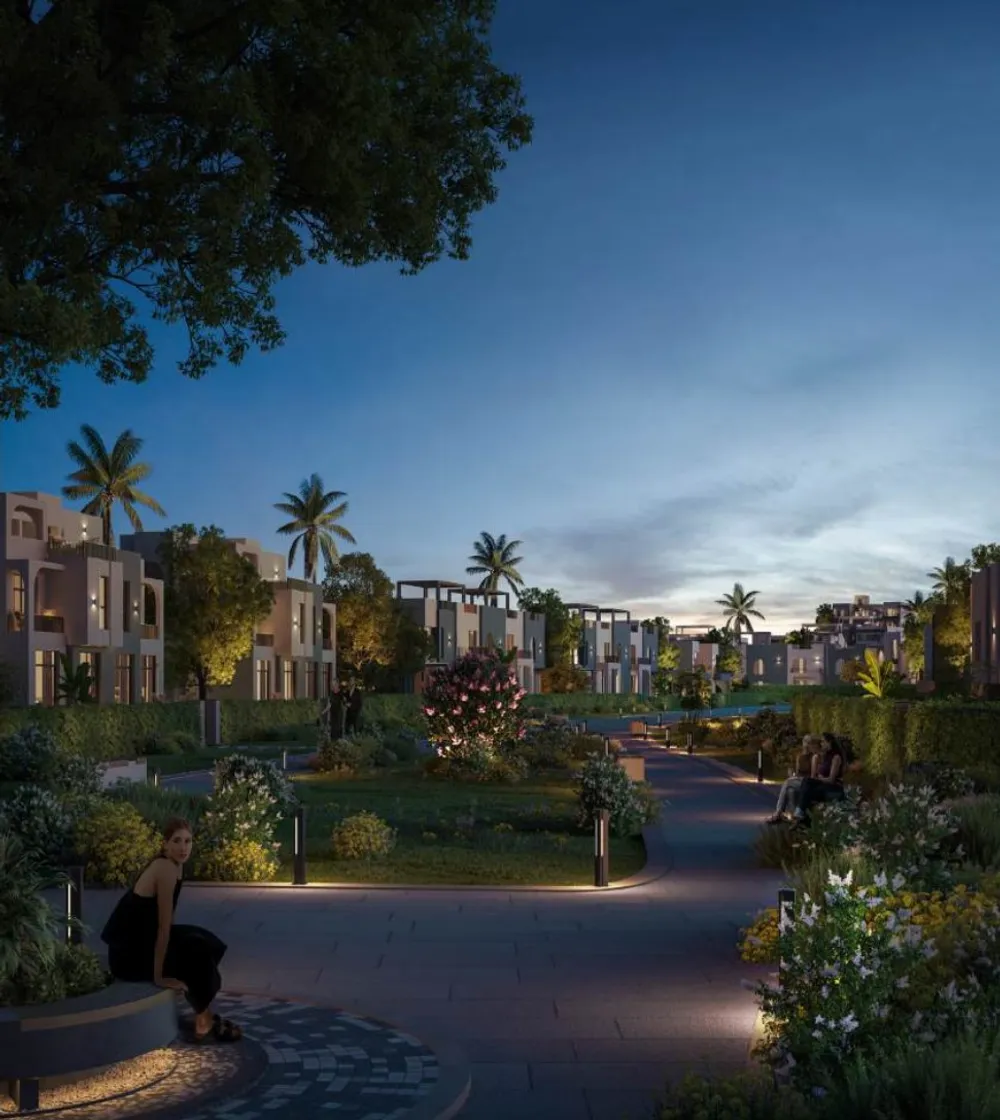
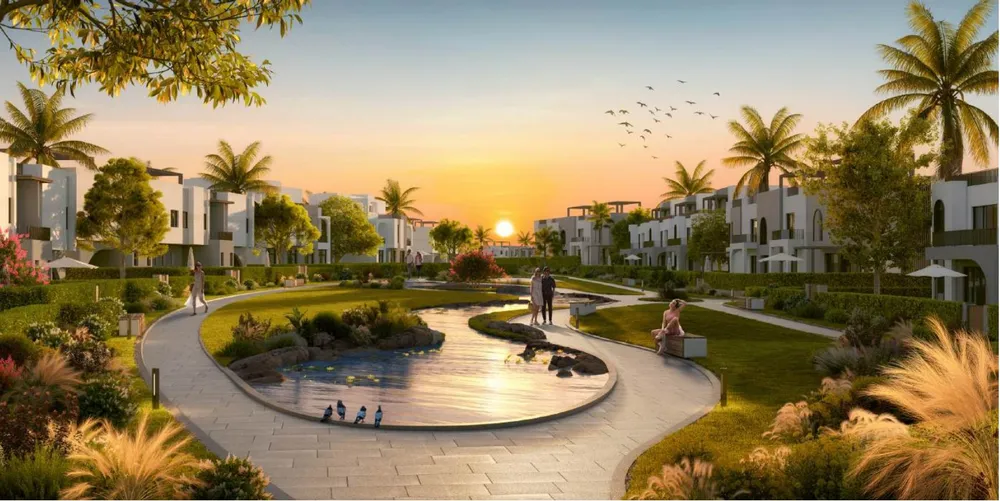
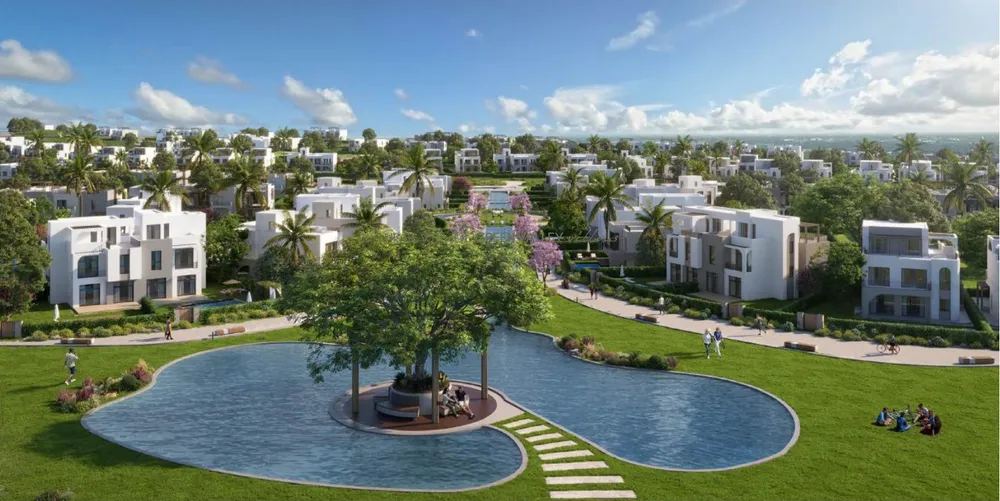
The master plan incorporates residential districts, recreational destinations, commercial spaces, and extensive green areas, while reflecting sustainability principles and contemporary urban planning.
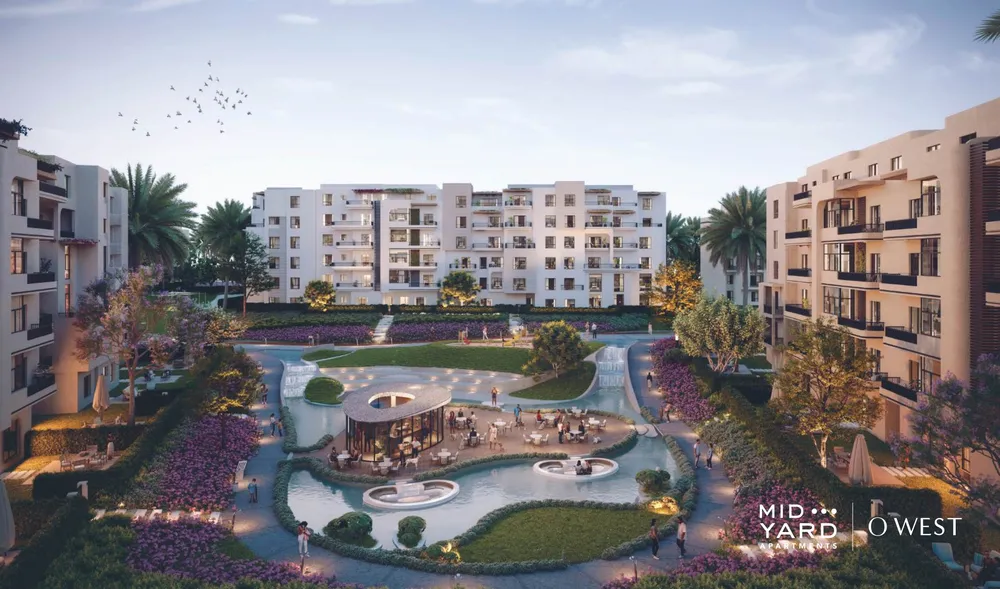
Residents can enjoy a variety of community activities, including fitness sessions, movie evenings, game nights, and book clubs. Dedicated pet-friendly spaces also provide an outdoor setting for residents to spend time with their pets.
The development is divided into several distinctive neighborhoods, each offering its own residential character and lifestyle, including:
- Spring Valley
- Parkside
- Club Yard
- Green Valley
- Hillside Bliss
- O Views
- Club Residences
- Qemet O West
- Hillside Villas
- Fera Residence
- Tulwa O West
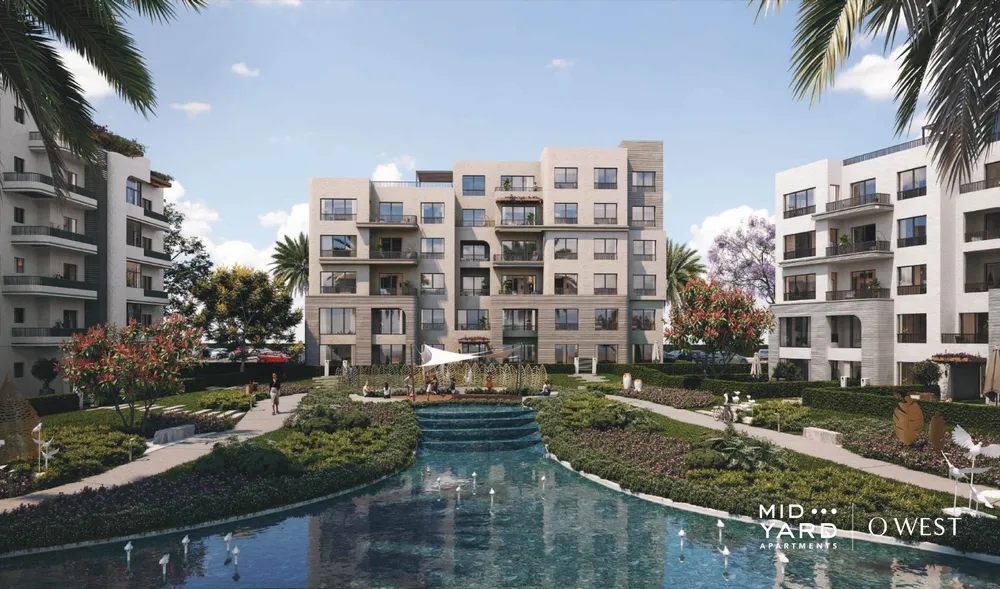
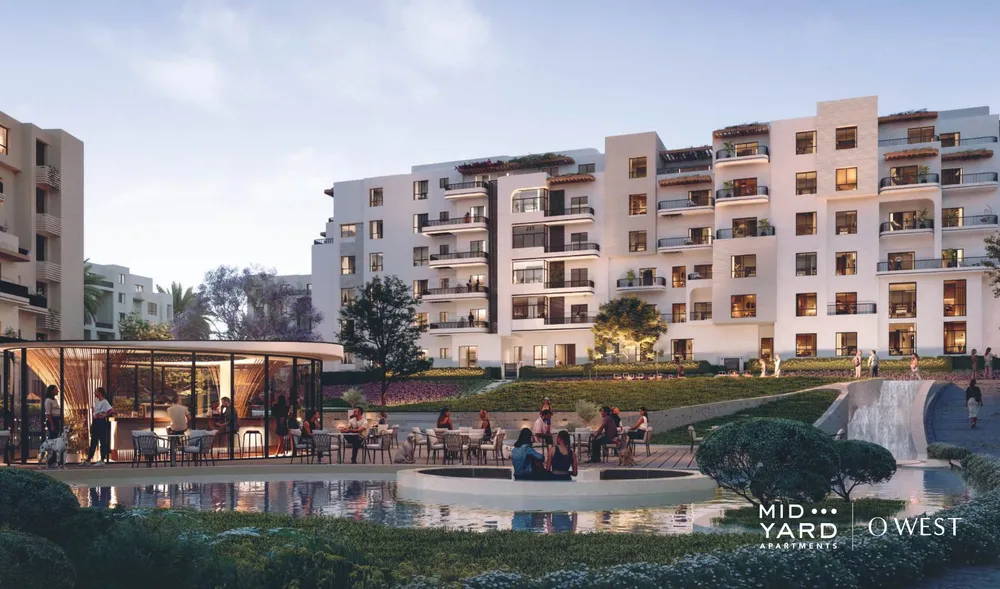
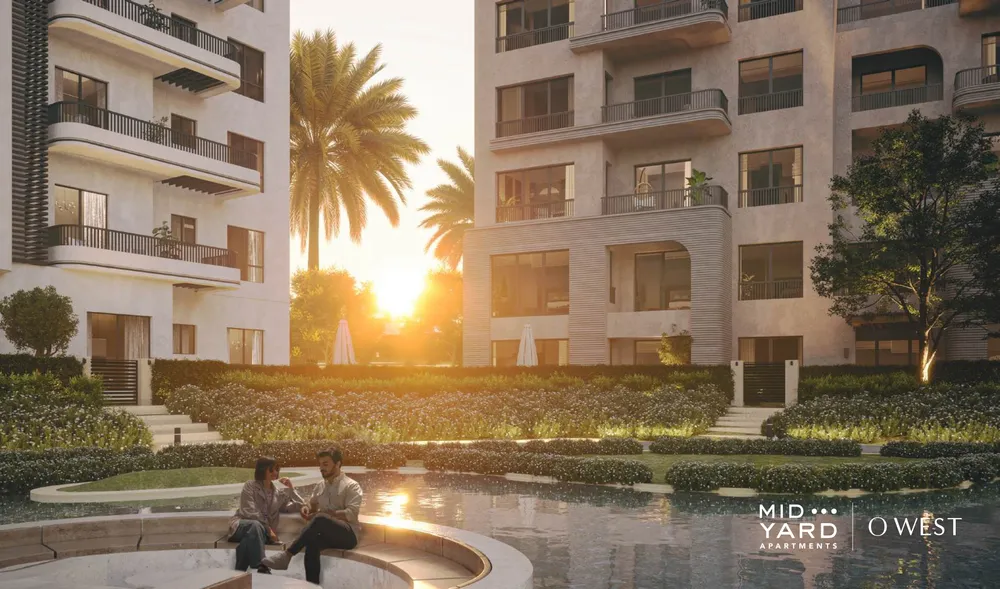
- Midyard
- Whyt
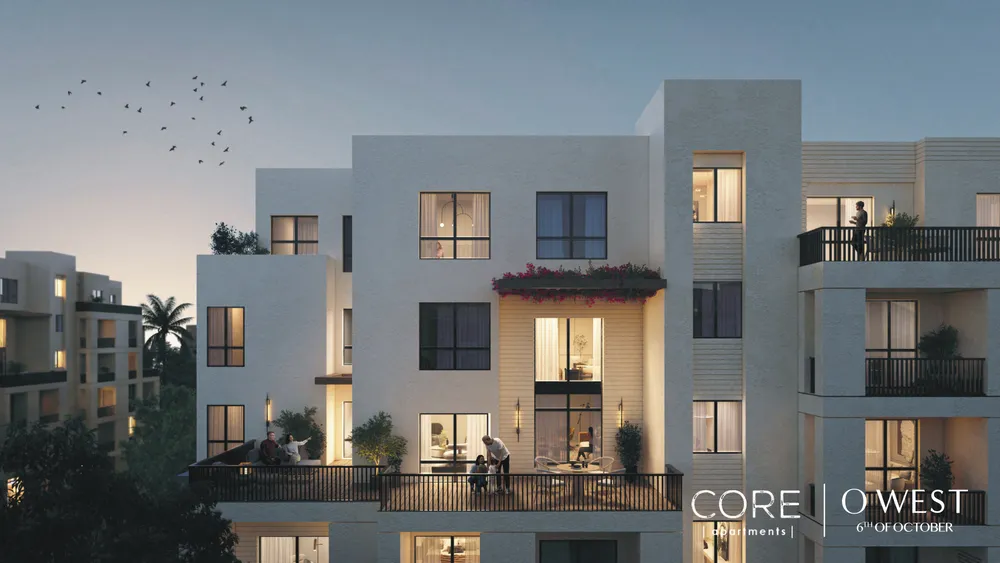
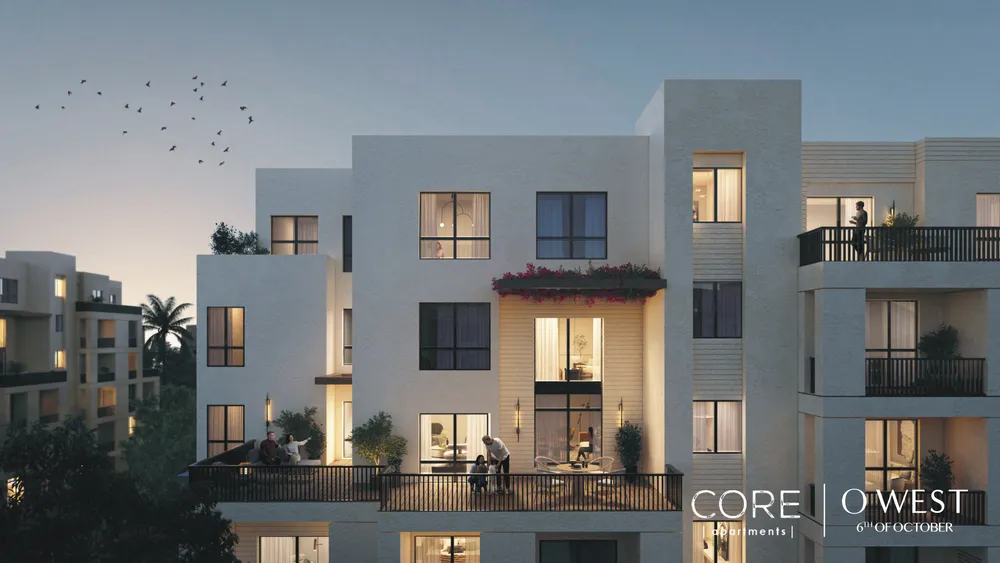
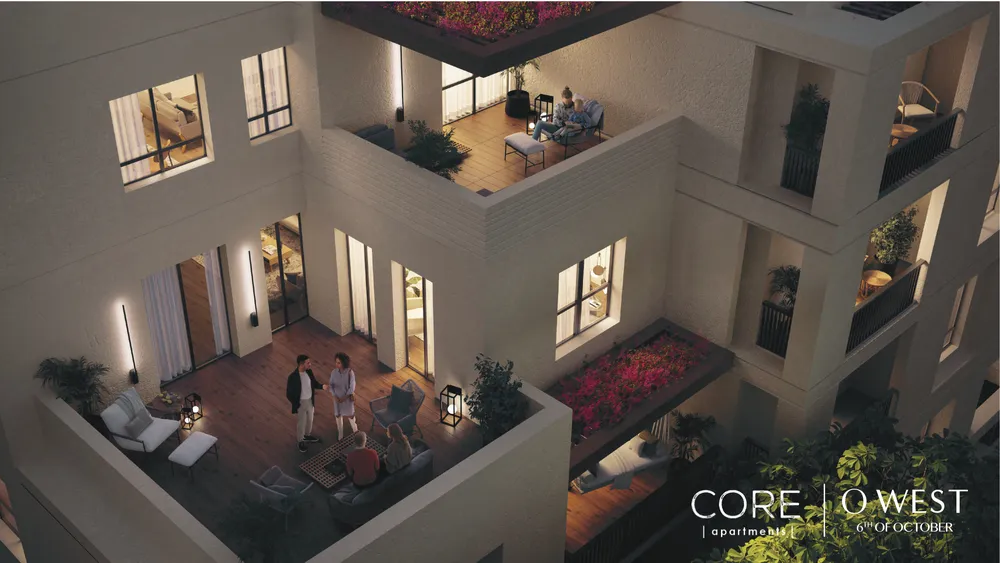
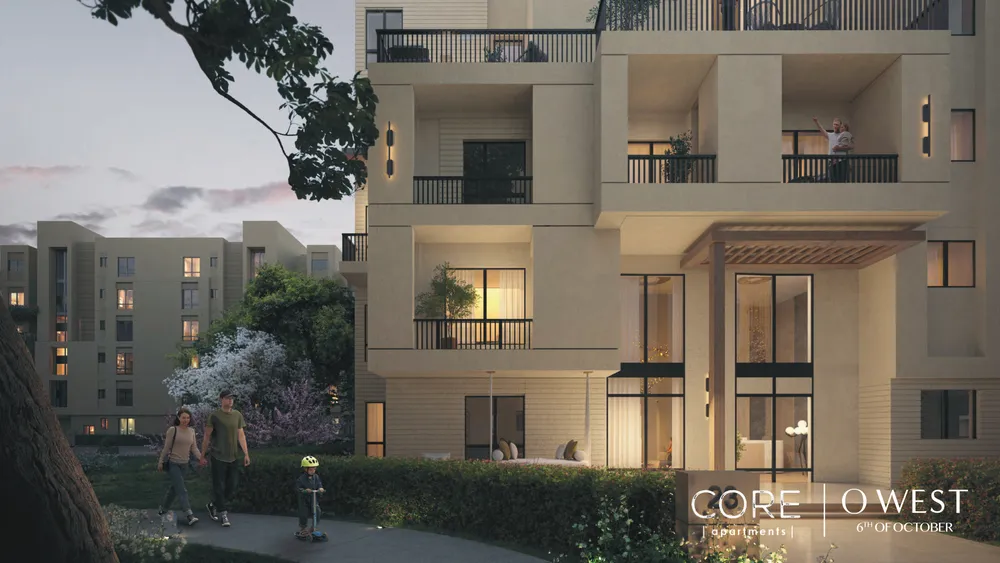
- Core O West
- O Business District
O West Residential Neighborhoods
Each district within O West has been designed around a particular residential concept, offering a variety of home types and surroundings.
Spring Valley
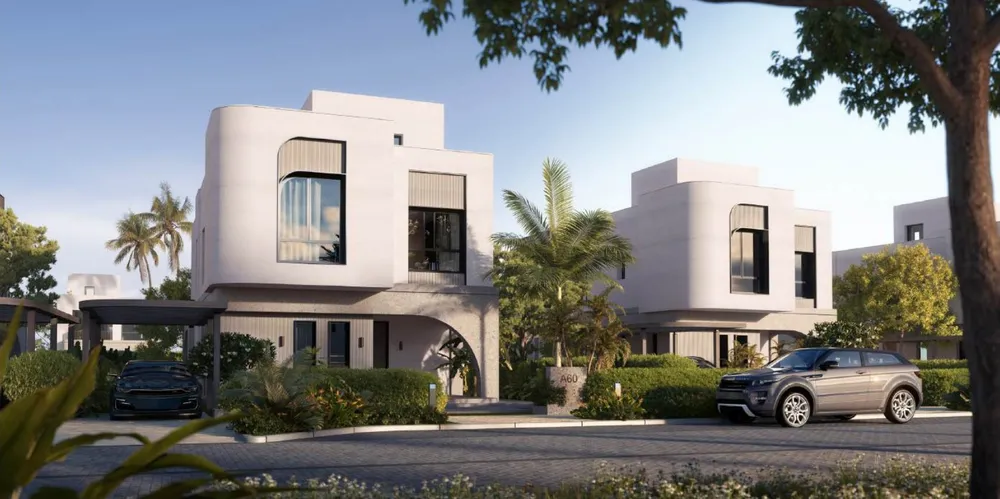
Surrounded by lush landscapes, Spring Valley features an exclusive collection of mansions, standalone villas, twin houses, and townhouses, combining spacious residences with a green residential setting.
Club Yard
Positioned directly overlooking the community's social park, Club Yard offers a lively residential atmosphere with landscaped parks, playgrounds, and recreational facilities, making it a vibrant destination for everyday living.
Hillside Bliss
Characterized by botanical gardens, peaceful lakes, and Zen-inspired landscapes, Hillside Bliss presents a collection of standalone villas, twin houses, and townhouses in a serene environment.
Clubside Residences
Located near the project's sports and social club, this neighborhood features upscale residential buildings offering a selection of fully finished apartments, with convenient access to recreational facilities.
Tulwa
Tulwa introduces a refined collection of apartments, duplexes, penthouses, and lofts, complemented by views overlooking beautifully maintained landscapes.
Whyt
Designed for those seeking a quieter residential atmosphere, Whyt features standalone villas, twin houses, and townhouses set amid expansive greenery.
O Business District
Serving as the project's commercial destination, O Business District offers premium office spaces designed to accommodate different business requirements, entrepreneurs, and professional activities.
Community centers are distributed throughout the neighborhoods, ensuring residents have convenient access to essential daily services and communal facilities.
O West Architecture & Landscape
The master plan was designed by HOK, an internationally recognized architecture and design firm, with a strong emphasis on integrating the built environment with nature.
Extensive green areas, landscaped gardens, and open spaces shape the project's overall character, while the site's natural topography was incorporated into the planning of its central civic spine. Its orientation along the prevailing wind direction contributes to a naturally ventilated outdoor environment.
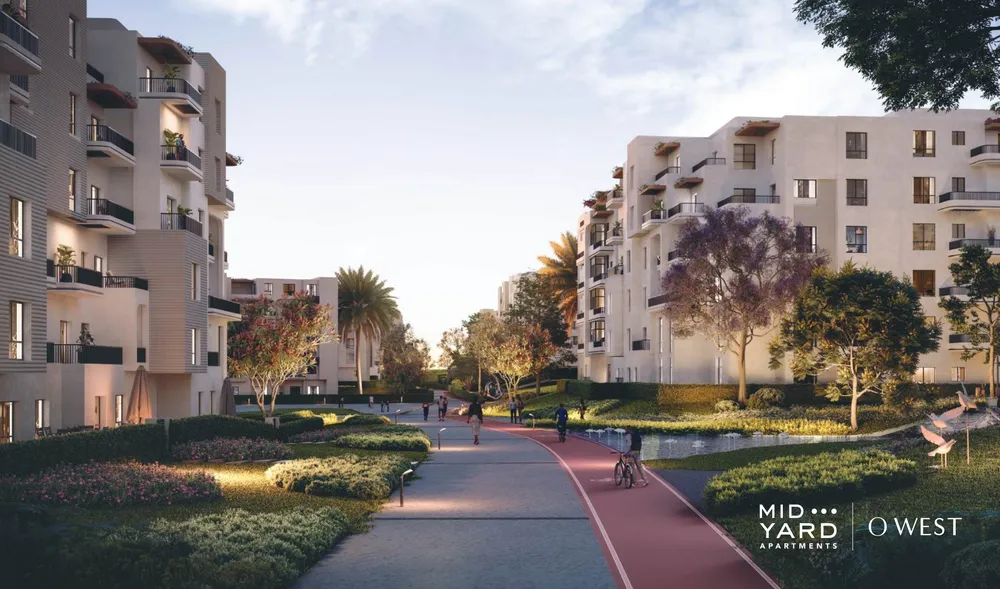
O West is also designed to encourage an active, pedestrian-friendly lifestyle, with dedicated walking and cycling routes connecting different areas of the development. These pathways allow residents to enjoy the surrounding landscapes while moving conveniently throughout the community.
O West Compound Facilities & Services
O West offers an extensive collection of amenities that cater to residential, recreational, social, and commercial needs, including:
- Downtown: A central destination featuring retail stores, boutique shops, dining venues, and entertainment options.
- Dining Destinations: A diverse selection of restaurants and fine dining venues offering different culinary experiences.
- Outdoor BBQ Areas: Dedicated spaces within the parks for family gatherings and social occasions.
- Kids' Areas: Specially designed recreational zones where children can enjoy various outdoor activities.
- Supermarkets & Bakeries: Convenient access to everyday groceries and household essentials within the compound.
O West Art Center
Adding a creative dimension to the community, O West features a dedicated art center designed to encourage artistic expression, cultural activities, and resident interaction.
The center includes:
- Dedicated art spaces
- Live performances
- Outdoor galleries
- Art workshops
Through these facilities, residents can participate in creative activities, attend cultural events, and engage with the wider community.
O West Compound Services
Beyond its recreational and residential amenities, O West incorporates a range of operational and support services designed to simplify everyday living, including:
- Town management
- Structural services
- Medical services
- Transportation
With its extensive land area, diverse residential neighborhoods, landscaped surroundings, and integrated facilities, O West offers a comprehensive residential experience in the heart of 6th of October City.